
Discover Canada's largest firm dedicated to building engineering and sustainable development. Our team brings together experts in all fields of building engineering.
Building a sustainable future with accomplishment, integrity, excellence, and passion. We reduce the environmental footprint of the built environment.
For nearly 70 years, we've been multiplying our positive impact on the world through engineering that has the power to create change.
Our leaders, inspiring and passionate experts with diverse backgrounds, are proud to shape the landscape of cities and communities across Canada.
Our awards and distinctions highlight our engineering excellence, reinforcing our commitment to innovation and quality.
Programs, training and tools: explore the initiatives that contribute to our operational excellence.
We are committed to making a sustainable impact with innovative solutions that decarbonize buildings and improve quality of life. Our increasingly ambitious targets show just how committed we are to the future.
Learn MoreLet us bring your architectural vision to life.
Count on a partner who optimizes costs, anticipates challenges and solves problems.
Build your buildings on time, on budget, on target and by the book.
Join BPA to help build a sustainable future. Benefit from an environment that fosters collaboration, professional development and intrapreneurship, while contributing to the firm’s inspiring mission.
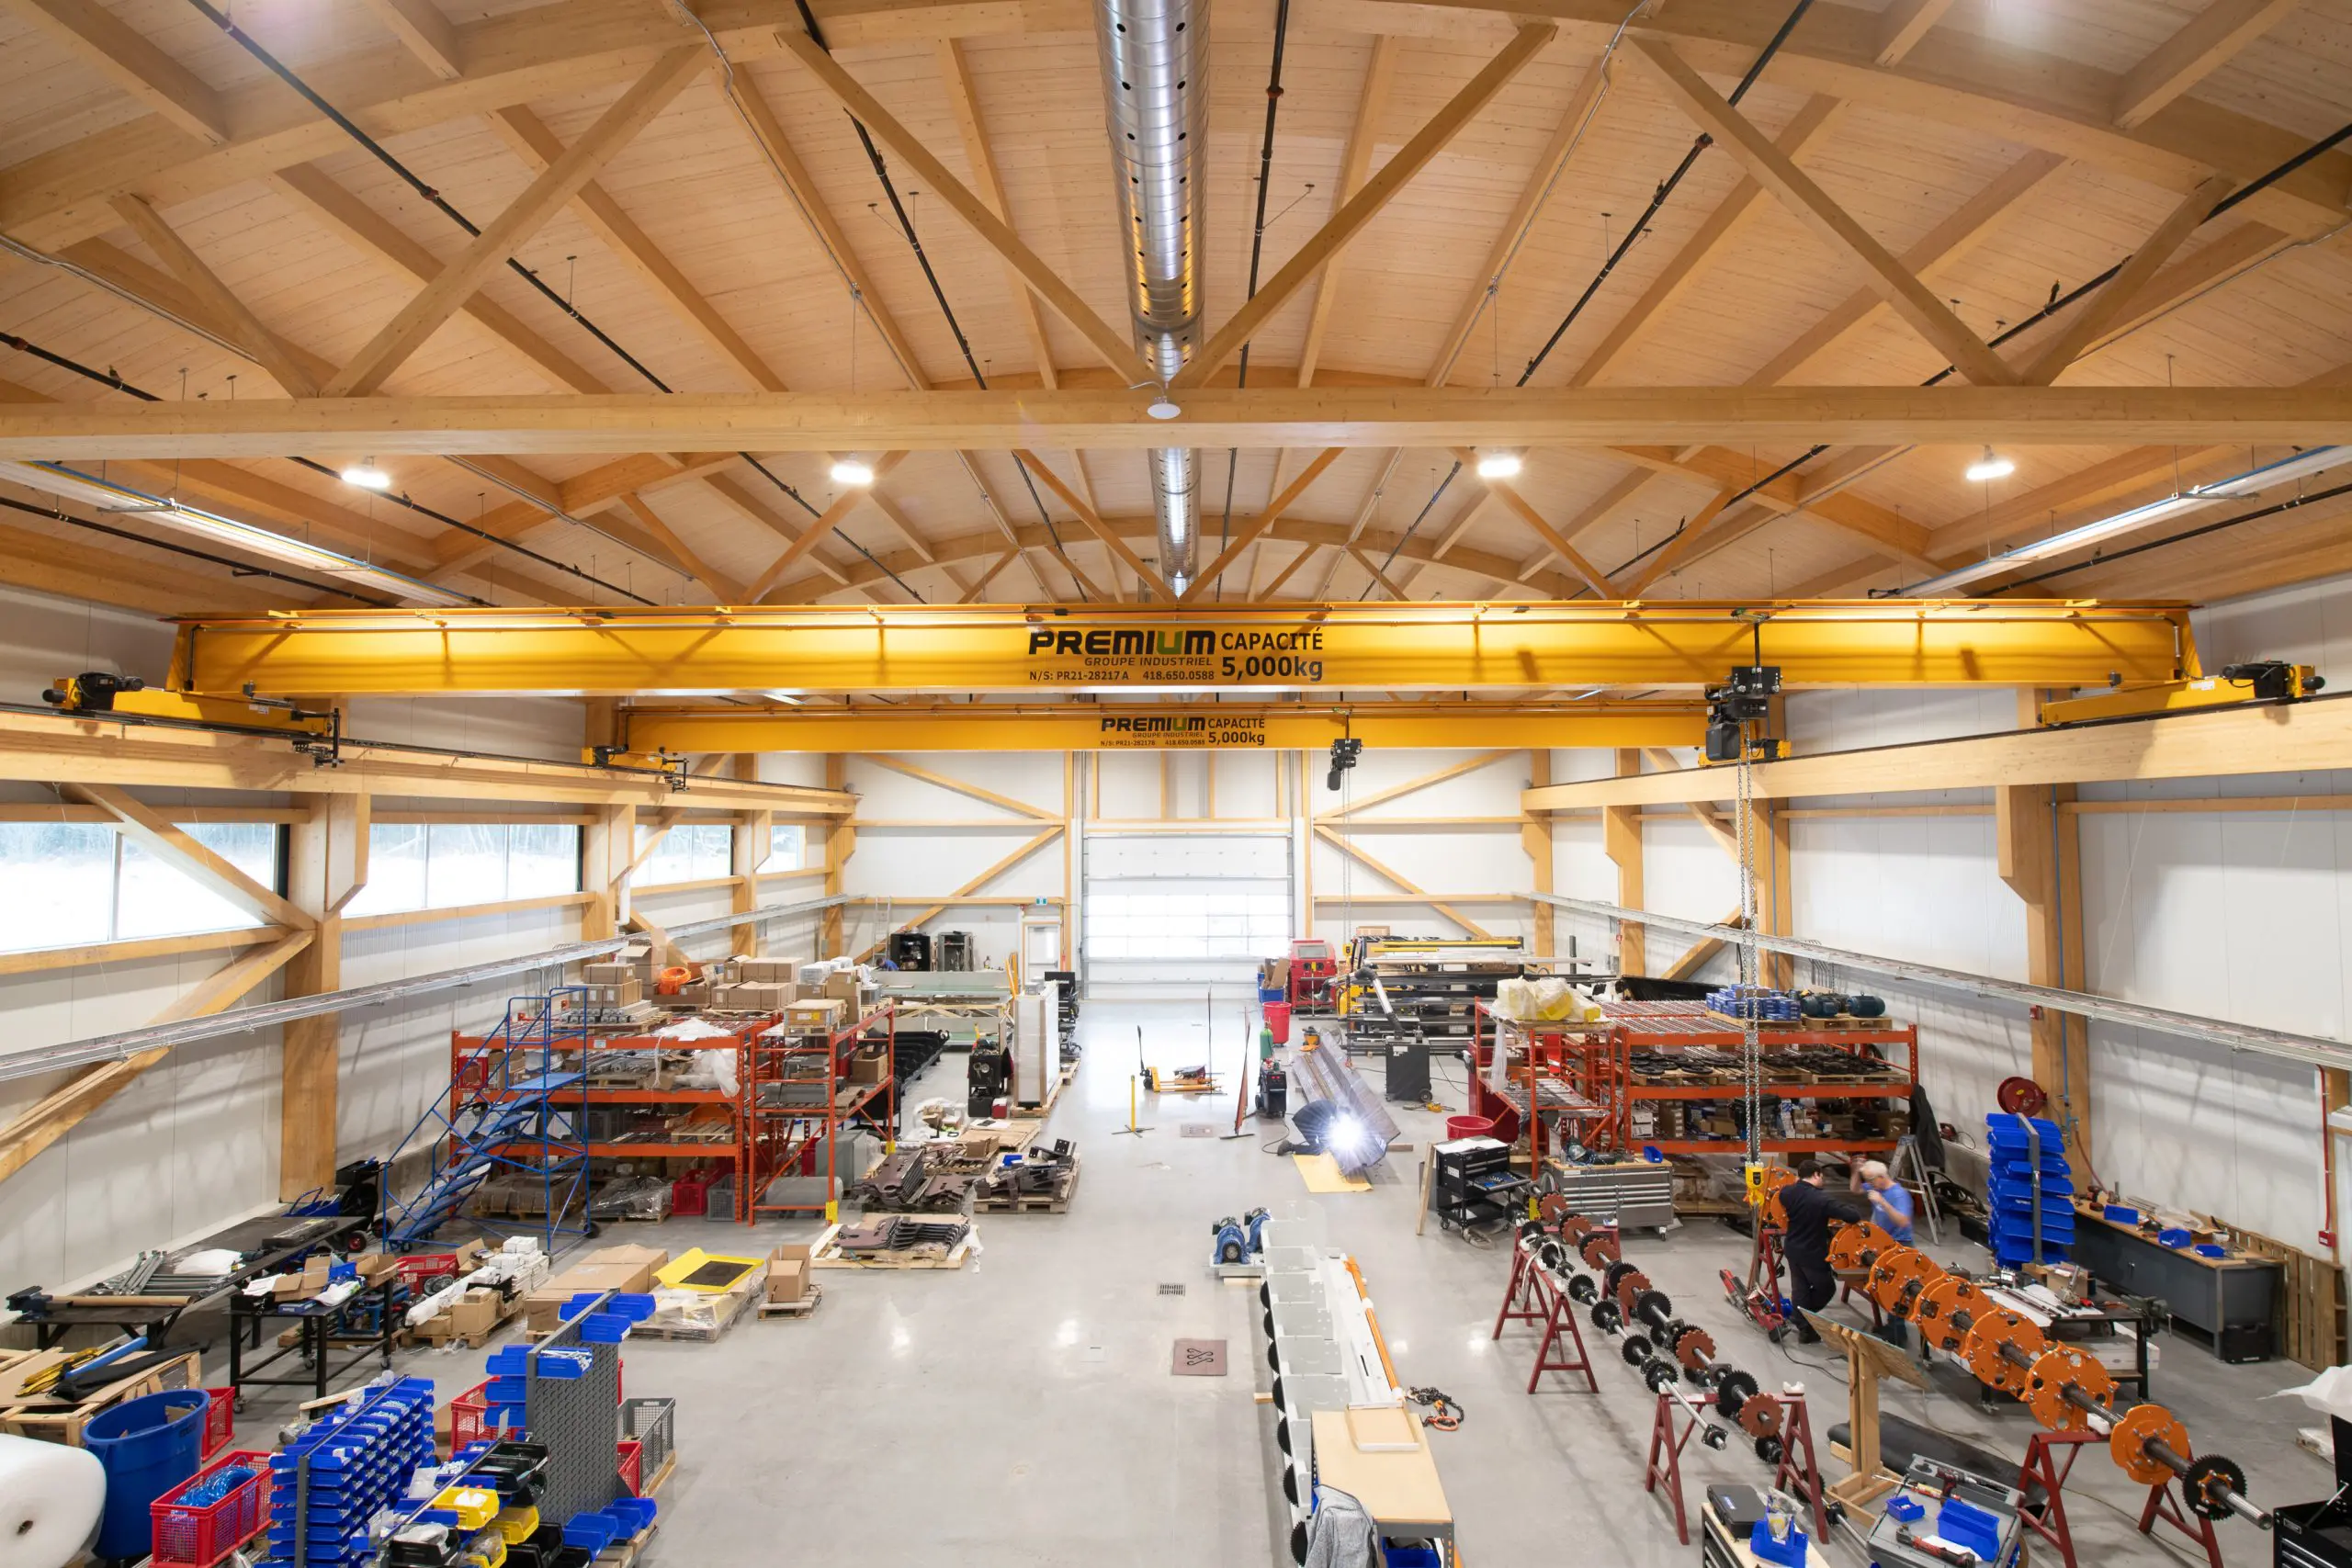
View All Job Openings This 1,858-square-metre building stands out for its unique design, featuring a glued-laminated timber structure with curved, triangulated trusses that create long, column-free spans.