
Collège Durocher
Client: Collège Durocher Saint-Lambert
Project description
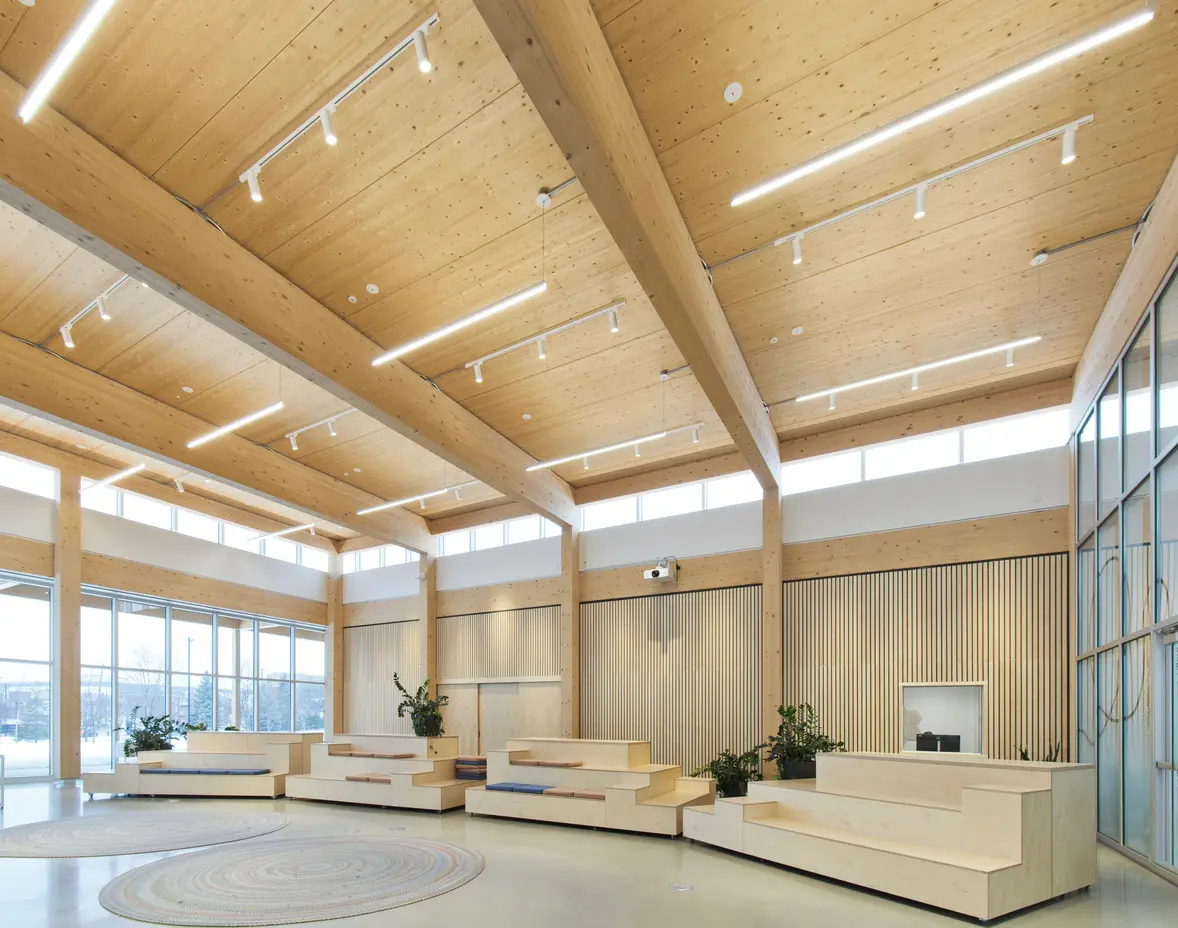
The project revitalized the building’s existing “Central Core” while constructing a new wing, the “Lieu des Possibles.”
-
Characteristics and Impacts
- This included creating a two-story central atrium with lounges, rest areas, shared workspaces, and a café, all designed to encourage interaction.
- Additionally, a new 1,500-square-metre cubic wing was integrated seamlessly into the campus. This new space includes outdoor areas such as a large terrace and green spaces.
- The design used a hybrid structural system combining wood, steel, and concrete, with an exposed timber frame as a distinctive architectural feature.