
Péribonka Multipurpose Building
Client: Municipality of Péribonka
Project description
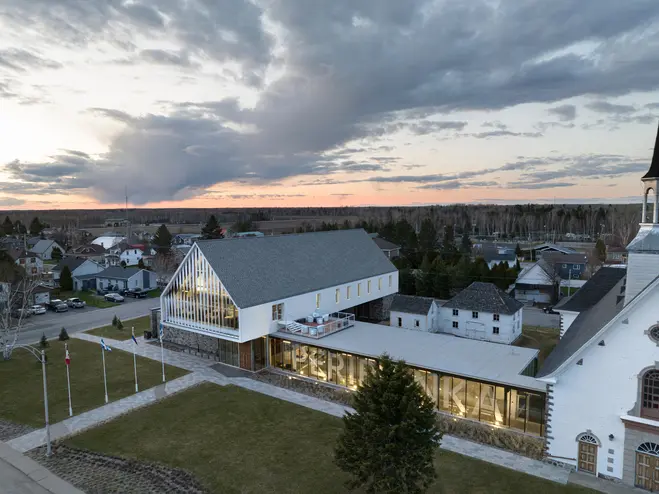
Located in Lac-Saint-Jean, Espace Péribonka is a 621-square-meter multipurpose building blending modernity and heritage.
-
Characteristics and Impacts
- A hybrid, custom-designed structure that combines various systems, such as glued-laminated timber frames for the library, a lightweight steel frame for City Hall, and a rigid steel frame for the glass roof. A diverse structural approach that addresses the complexity of the building’s uses, museum requirements, and heritage context.
- A thin, self-supporting floor design, used in Quebec for the first time.
- A spectacular 4.8-metre cantilever for the library.
- The historic Samuel-Bédard House was relocated six kilometres and placed on new foundations in the site’s inner courtyard.
- Collaborative and creative engineering in a complex, rigorous heritage setting, combining technical innovation, respect for heritage, and meticulous coordination among engineers and architects.